
Hybrid Solar and Battery Installation Planned in Street
Completed Job Summary
Hybrid solar and battery installation works were assessed and specified for a detached residential property in Street. Roof orientation, shading conditions, inverter placement, battery storage requirements, and scaffold access needs were reviewed before a system configuration and installation scope were prepared.
Service type
Home Solar Panels with Battery Storage
Location
Street
Date completed
21/05/2026
Technician name
Harrison Weekes
Property Type
Detached domestic property
System / Product
Hybrid solar and battery system
Customer report
The customer requested an assessment and quotation for a hybrid solar and battery installation at a detached residential property in Street. The customer expressed interest in Solis inverter equipment combined with battery storage and requested a review of roof suitability, inverter positioning, and battery configuration options. Survey discussions also included scaffold access requirements and possible larger-capacity battery storage based on anticipated system usage requirements.
Diagnosis & Technical Assessment
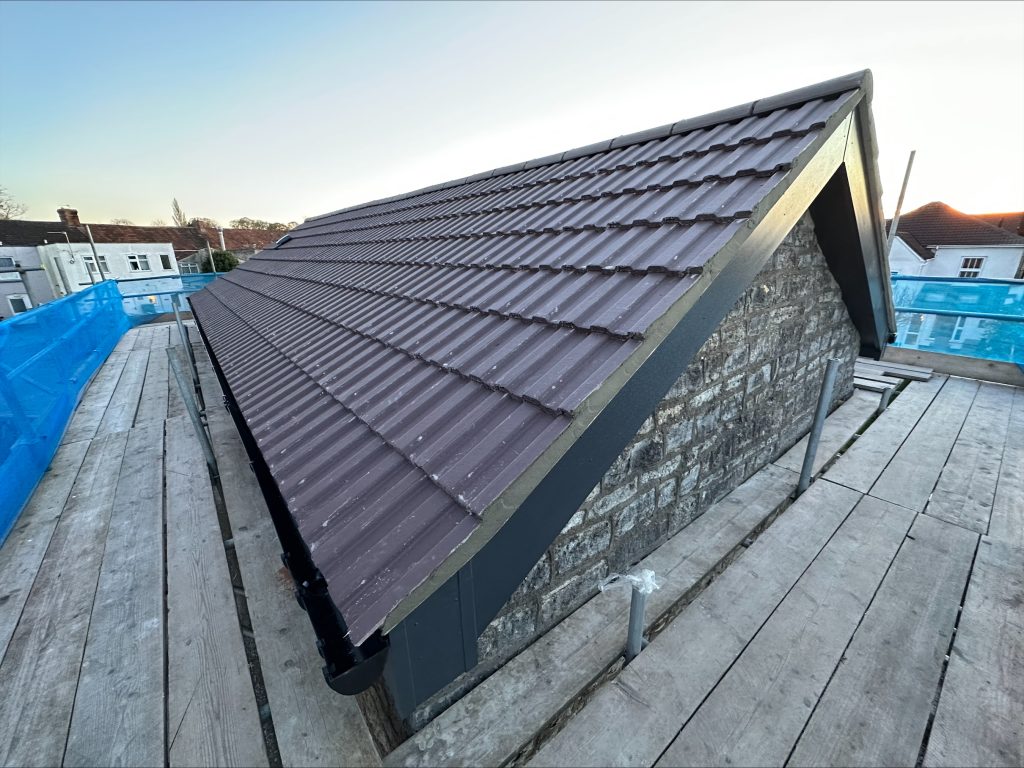
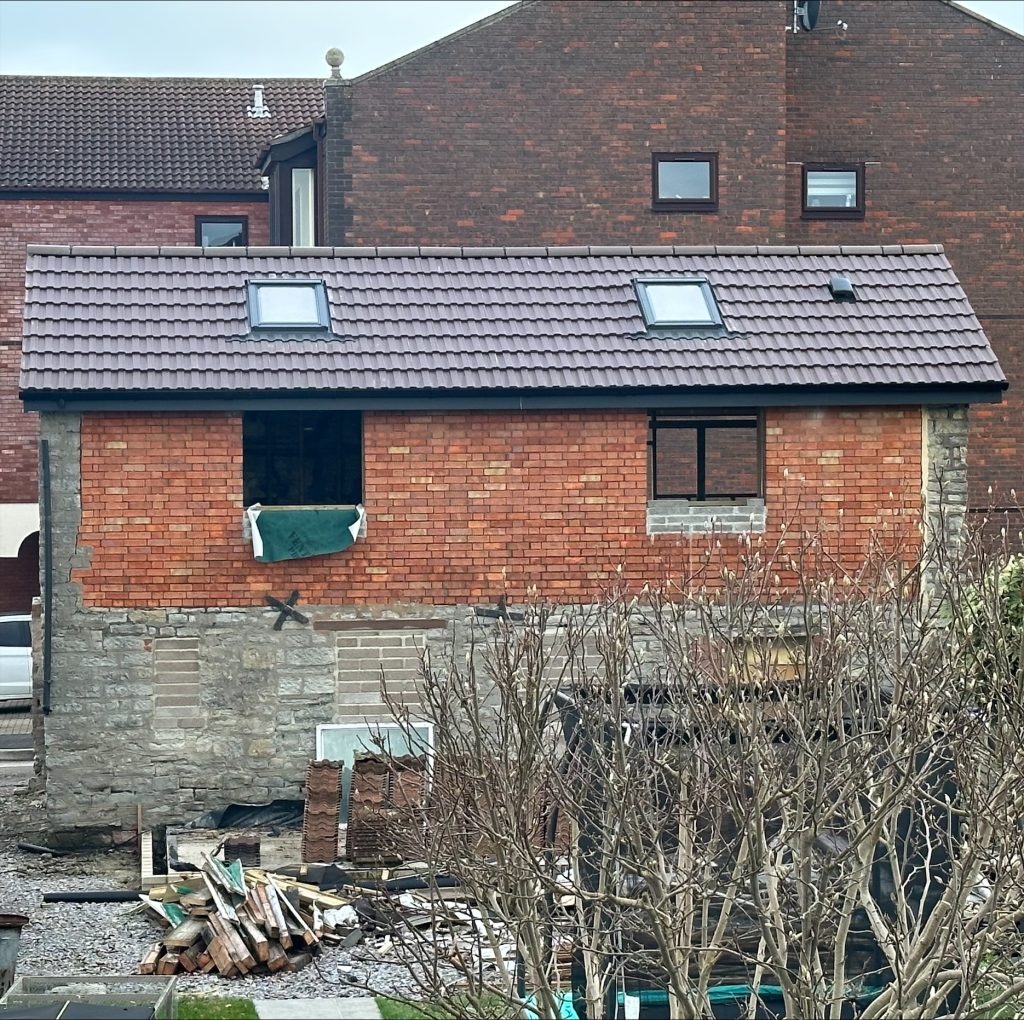
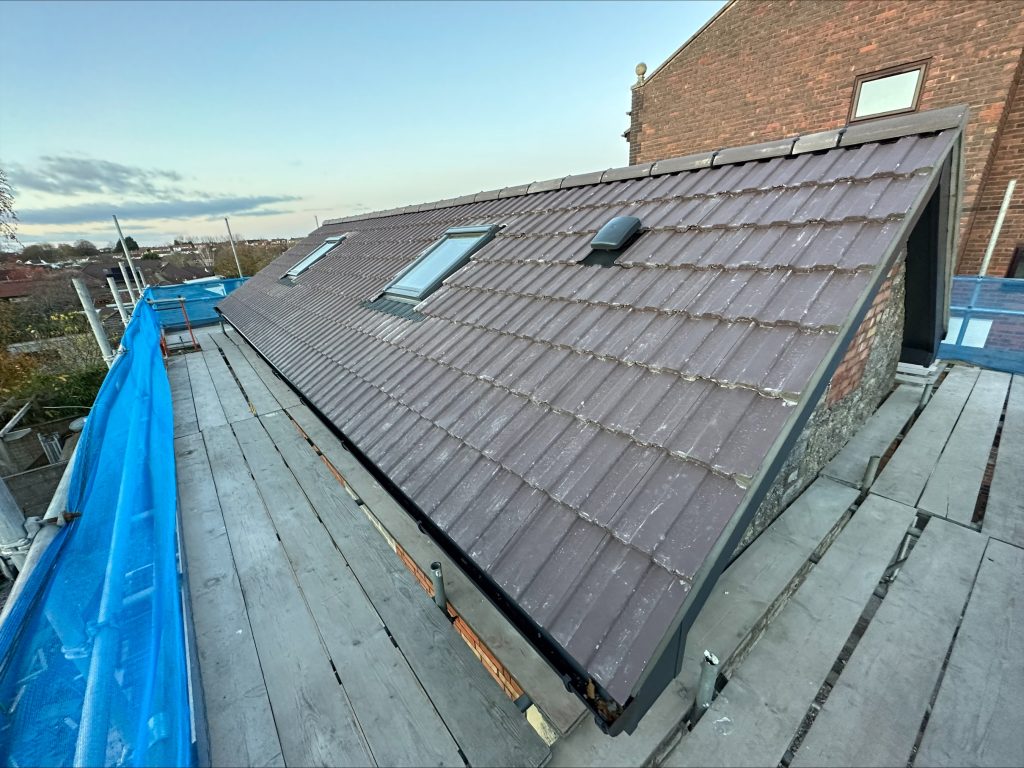
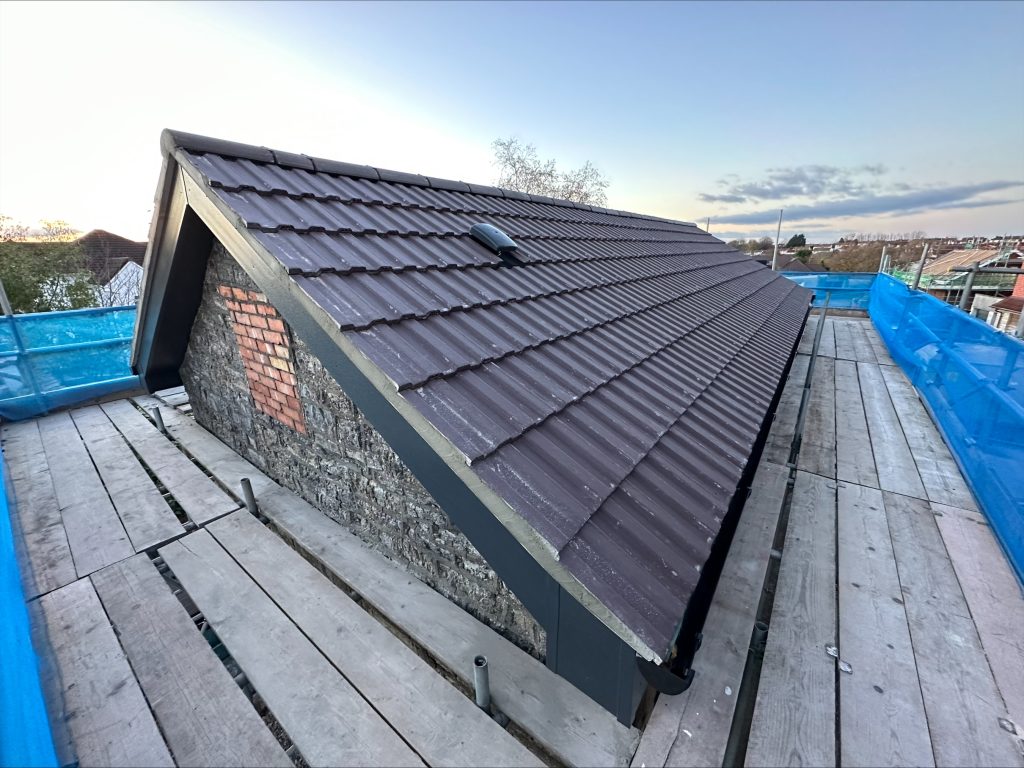
A site survey was completed to assess the suitability of the site for the installation of a hybrid solar and battery system. Property supply configuration was recorded as single phase, and roof construction was identified as a cut roof structure. Survey findings documented two pitched-roof elevations, consisting of west- and east-facing sections.
The west-facing roof area was assessed with no obvious shading concerns identified during inspection. The east-facing roof section was affected by shading from a neighbouring building positioned behind the property, which has an additional storey. Based on these site conditions, optimisation equipment was specified for the east-facing array to address reduced solar exposure and variations in panel performance.
The roof condition was recorded as good, with intact breathable felt present beneath the roof covering. Inverter positioning was reviewed and confirmed outside the loft space locations. Additional site preparation requirements included provision for scaffold access due to the two-storey installation height and routing of a data cable from the toilet area to the original fuse board position. Client’s responsibility for providing Wi-Fi access at the inverter location was also recorded in the survey notes.
This job record is derived from first-party technician notes and internal job management systems (i.e. SimPRO).
Solutions delivered
The quoted installation scope included a hybrid solar-and-battery configuration designed around the surveyed roof layout and electrical supply arrangement. The proposed system included the installation of 12 Aiko Neostar 515 2S all-black solar panels, supported by a Renusol mounting system and bird-mesh protection.
Four TIGO optimisation units were specified to address shading impacts identified on the east-facing roof elevation. A Solis S6-EH1P6K-L-PLUS hybrid inverter was selected in line with the customer’s preference for Solis equipment and its compatibility with the proposed storage configuration. Battery storage provision included two Dyness Power Box Pro 10.24 battery units connected with supporting busbar components.
The quotation also incorporated inverter supply materials, including 6 mm inverter cable and black 25 mm conduit. Scaffold access was included within the installation scope due to roof access requirements. Internal records additionally referenced labour allocation, scheduling activity, and project tagging associated with the planned installation works.
Tools, Parts & Systems Used
- Scaffolding
- Aiko Neostar 515 2S solar panels
- Renusol mounting system
- TIGO optimisation units
- Solis S6-EH1P6K-L-PLUS hybrid inverter
- Dyness Power Box Pro 10.24 batteries
- 6 mm inverter supply cable
Outcome & Results
Internal scheduling, labour allocation, and installation preparation activities were documented within operational records. The proposed system configuration addressed identified roof shading conditions through the use of optimisation equipment and incorporated scaffold access planning for safe installation and access to the property’s roof structure.
Repair vs Replacement
Hybrid solar and battery projects typically require evaluation of roof orientation, shading exposure, electrical supply configuration, and equipment placement before installation proceeds. Where roof sections are partially shaded by surrounding buildings or structures, optimisation equipment may be specified to improve the consistency of panel performance across the array.
Battery sizing and inverter selection are generally matched to property energy requirements, supply limitations, and available installation space. Scaffold access planning may also be part of the installation process for multi-storey properties or roof areas with restricted access.
Related Services
Service Areas Near Street
In addition to Street, we provide renewable energy services in nearby areas including Glastonbury, Cheddar, Burnham-on-Sea, Blagdon, and Langford.